Translate
Lawson - 29 Amblestone Crescent NW
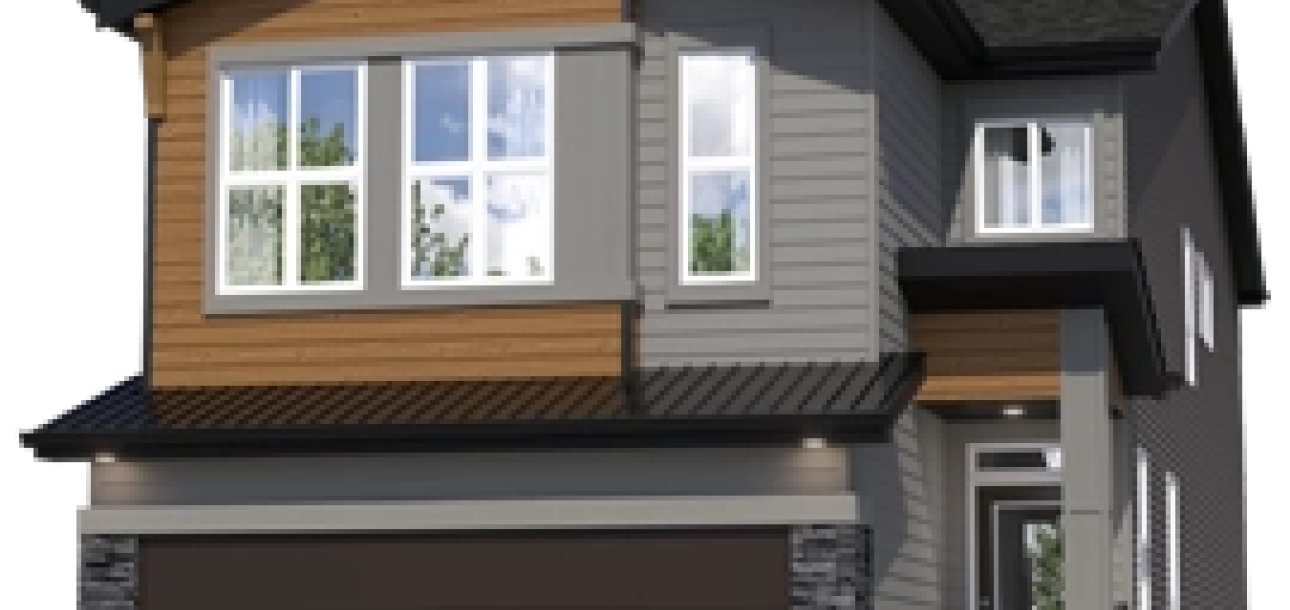
- Expansive windows that fill the main floor with natural light
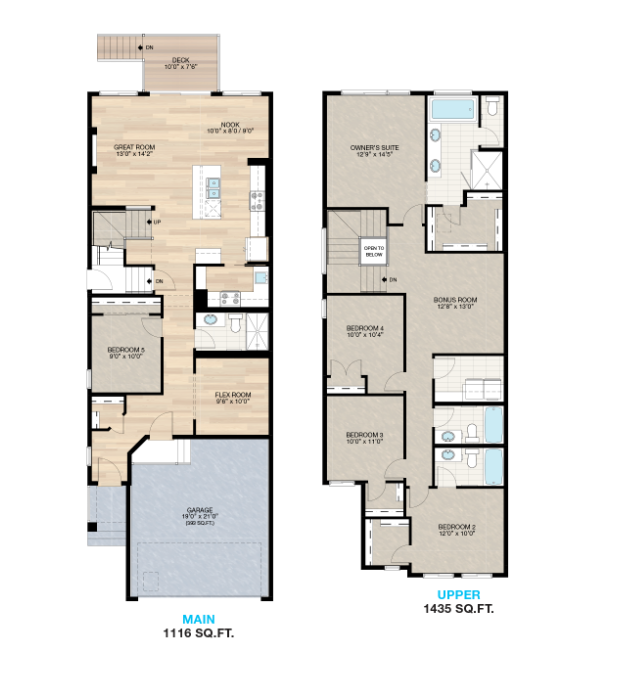
- Flex room on the main floor
- Main floor bedroom
- Full bathroom on the main floor
- Central bonus room upstairs for additional living space
- Open-to-below design creating a sense of connection and openness
- Spacious owner’s suite
- Five-piece ensuite
- Walk-in closet connected to the ensuite
Floorplan
Style:
Front Garage HomesPrice:
$$859,900Total SQFT:
2551Main Floor SQFT:
1116Second Floor SQFT:
1435Bathrooms:
4Bedrooms:
5Garage: